How to Measure a Gear Before Ordering a Replacement
How to Measure a Gear Before Ordering a Replacement
A2Z Metric | Industrial Components & Power Transmission
Replacing a worn or damaged gear may seem like a straightforward task, but ordering the wrong replacement can lead to costly delays, installation problems, equipment damage, and unexpected downtime. Even a gear that looks nearly identical to the original may not fit correctly or perform as expected if its measurements, tooth profile, or other specifications are different.
Whether you are maintaining industrial machinery, repairing production equipment, or sourcing components for a new machine build, knowing how to measure a gear before ordering a replacement is an important step toward getting the right part the first time.
The good news is that you can collect several essential measurements with a few basic tools. Understanding what to measure, what information to record, and when to seek professional assistance can make the replacement process much easier.
At A2Z Metric, we help customers source metric and imperial machine components, including hard-to-find parts and custom gear solutions. If a standard replacement does not meet your requirements, our team can help you explore alternatives.
Why Accurate Gear Measurements Matter
Gears transmit motion and torque between rotating shafts. They are used in countless applications, including conveyors, packaging equipment, automation systems, manufacturing machinery, and power transmission assemblies.
Because gears must mesh correctly with other components, even small differences in dimensions or tooth geometry can affect performance.
An incorrectly sized gear may cause excessive noise, vibration, uneven wear, poor alignment, or premature failure. In some cases, the replacement may not fit onto the shaft or inside the existing assembly at all.
Taking accurate measurements before placing an order helps you:
- Reduce the risk of ordering incompatible parts.
- Minimize machine downtime and installation delays.
- Maintain proper gear engagement and transmission performance.
- Avoid unnecessary purchasing and return costs.
- Identify opportunities to source a custom gear when a standard option is unavailable.
Before measuring, remove the gear from service when it is safe to do so, clean away grease and debris, and inspect it for damage that could affect your readings.
7 Essential Steps to Measure a Gear
1. Measure the Outside Diameter
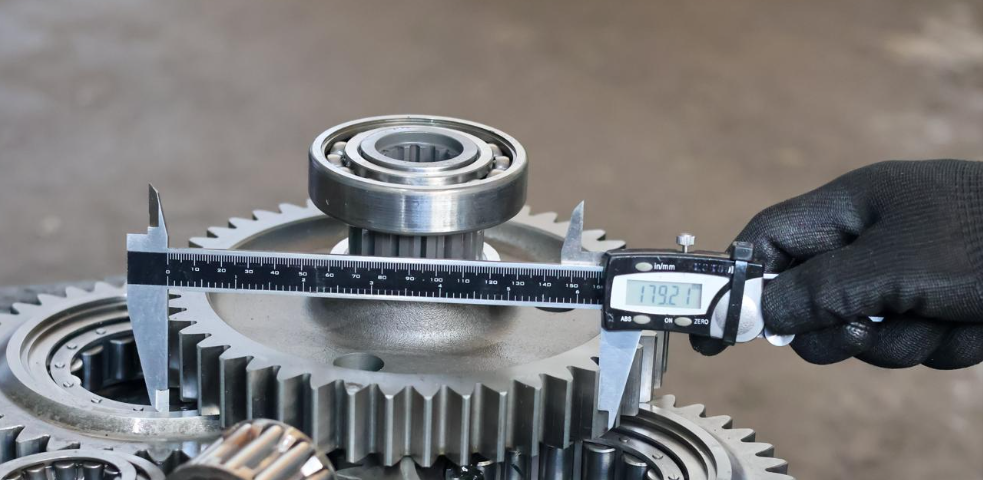
The outside diameter (OD) is the distance across the gear at the tips of its teeth. It is one of the easiest measurements to collect and provides useful information when identifying a replacement.
How to measure it:
- Use a digital caliper for the most accurate practical measurement.
- Position the caliper jaws across the widest points of the gear.
- Measure from the tip of one tooth to the tip of the tooth directly opposite it.
- Record the measurement in millimeters or inches.
For the best results, take measurements at several positions and compare them. If the gear is worn or damaged, the original outside diameter may be difficult to determine precisely.
Remember that outside diameter alone is not enough to identify a gear. Different gears can have similar diameters but different tooth sizes, profiles, and spacing.
2. Count the Number of Teeth
The number of teeth is one of the most important specifications when matching a replacement gear.
Tooth count affects the gear ratio when the gear operates with another gear. A replacement with the wrong number of teeth can change the speed and torque relationship of the machine.
How to measure it:
- Mark one tooth with a marker or piece of tape.
- Count each tooth around the entire circumference.
- Record the total number.
For very small gears, use good lighting or a magnifier to avoid miscounting.
If the gear has damaged or missing teeth, count the remaining teeth and determine the original count if possible. Do not assume that a damaged tooth means the gear originally had fewer teeth.
3. Measure the Bore Diameter
The bore is the hole in the center of the gear that fits over a shaft. Its diameter is critical for proper installation and alignment.
A bore that is too small will not fit onto the shaft. A bore that is too large may create unwanted movement or prevent the gear from transferring torque correctly.
How to measure it:
- Place the inside jaws of a digital caliper inside the bore.
- Expand the jaws until they contact the interior walls.
- Record the diameter.
- Repeat the measurement at different positions to check for wear or irregularity.
Also determine whether the bore includes a keyway, spline, flat, or other feature used to secure the gear.
If the bore is stepped, tapered, or specially machined, record those details as well. These features can be just as important as the diameter itself.
4. Determine the Gear Module or Diametral Pitch
Gear module and diametral pitch describe tooth size and spacing. These specifications are essential when matching gears that must mesh together.
Module is commonly used for metric gears. It relates the reference pitch diameter to the number of teeth.
\[ m=\frac{d}{z} \]
Where:
- \(m\) = module
- \(d\) = reference pitch diameter
- \(z\) = number of teeth
Diametral pitch (DP) is commonly used for inch-based gearing. It is the number of teeth per inch of pitch diameter.
\[ DP=\frac{z}{d} \]
For diametral pitch, \(d\) is measured in inches.
A gear's module and diametral pitch are not interchangeable. Gears may have similar outside diameters but still fail to mesh if their tooth systems are incompatible.
If you do not know the module or DP, provide the tooth count, outside diameter, gear type, and any manufacturer markings to a gear supplier for assistance with identification.
5. Measure the Face Width
Face width is the width of the toothed section measured parallel to the gear's axis.
This dimension affects how the gear contacts its mating component and whether it fits within the available space in the machine.
Use a caliper to measure the width across the toothed portion, excluding unrelated hubs or shaft extensions.
Record hub width separately if the gear has an extended center section. Also note whether the gear has shoulders, flanges, or other features that affect installation.
6. Identify the Gear Type and Tooth Profile
Not all gears are designed the same way. Identifying the gear type helps narrow down suitable replacement options.
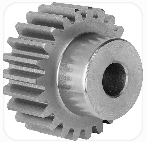
Spur gears
Have straight teeth parallel to the shaft. They are commonly used for power transmission between parallel shafts.
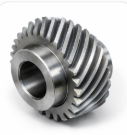
Helical gears
Have angled teeth and are often used for smoother, quieter operation between parallel or suitably arranged shafts.
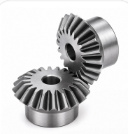
Bevel gears
Typically transmit motion between intersecting shafts.
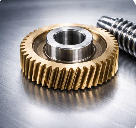
Worm gears
Use a worm and mating wheel to transmit motion between shafts arranged at an angle, commonly 90 degrees.
Tooth profile also matters. Two gears with the same number of teeth and similar dimensions may still be incompatible if their tooth geometry differs.
When possible, photograph the gear from the front, side, and an angle that clearly shows the teeth.
7. Record the Material and Additional Specifications
Dimensions are only part of the identification process. Material, operating conditions, and mounting details can influence which replacement is appropriate.
Record the following information whenever possible:
- Material: Steel, stainless steel, brass, bronze, plastic, or another material.
- Hardness and heat treatment: Particularly important for demanding applications.
- Mounting features: Keyways, splines, set screws, hubs, and shoulders.
- Pressure angle: A critical tooth geometry specification, commonly 20 degrees in many modern involute gear applications.
- Gear arrangement: The mating gear, shaft orientation, and available installation space.
- Operating requirements: Speed, torque, load, temperature, lubrication, and exposure to chemicals or moisture.
If the original manufacturer or part number is available, record it. A part number can help confirm specifications that are difficult to determine through physical measurements alone.
Common Mistakes to Avoid When Measuring Gears
Even careful measurements can lead to the wrong replacement if important specifications are overlooked.
Avoid these common mistakes:
- Measuring only the outside diameter.
- Forgetting to count the teeth.
- Confusing metric module with imperial diametral pitch.
- Ignoring the bore, keyway, or mounting configuration.
- Assuming a similar-looking gear will mesh correctly.
- Failing to account for wear or damage on the original gear.
- Recording measurements in mixed units without identifying them.
Whenever possible, compare your measurements against a technical drawing or manufacturer's specifications before ordering.
How A2Z Metric Can Help You Source Replacement and Custom Gears
Finding the correct gear is not always simple. Some components are discontinued, difficult to identify, available only in specific sizes, or unsuitable for an application without modifications.
A2Z Metric helps customers source metric and imperial machine components for maintenance, repairs, new builds, and OEM applications. With experience locating hard-to-find parts, our team can help you explore options when an exact replacement is not readily available.
Here's how A2Z Metric can assist:
1. Help identify the right replacement
Share your measurements, photographs, existing part number, or application details. These details can help narrow down potential gear options and identify specifications that need further verification.
2. Source hard-to-find gears
If your gear is obsolete or difficult to locate, A2Z Metric can help investigate sourcing options through its supplier network.
3. Explore custom gear solutions
When a standard gear does not meet your requirements, A2Z Metric can help source custom gears based on your application and specifications. Depending on feasibility and supplier capabilities, requirements may include a particular bore, outside diameter, tooth count, face width, material, or mounting configuration.
Custom sourcing can be especially useful for older equipment, specialized machinery, replacement parts with unusual dimensions, and OEM projects.
4. Support metric and imperial requirements
Whether your equipment uses metric or inch-based components, providing the correct measurement system helps narrow the search and reduce compatibility issues.
5. Help reduce sourcing delays
Providing complete specifications from the beginning can make it easier to identify suitable options and avoid unnecessary ordering delays.
To get started, visit A2Z Metric and share the details you have available. If you cannot identify every measurement, provide clear photographs and the information you do know. The team can help determine what additional specifications may be needed.
Frequently Asked Questions (FAQs)
1. What is the most important measurement when replacing a gear?
There is no single measurement that guarantees compatibility. Tooth count, module or diametral pitch, pressure angle, bore diameter, and gear type are all important. The correct combination depends on the gear's mating component and application.
2. Can I replace a gear using only its outside diameter?
No. Outside diameter is useful for identification, but it does not establish tooth geometry, pitch, bore dimensions, or mounting compatibility. Gather as many specifications as possible before ordering.
3. What tools do I need to measure a gear?
A digital caliper is useful for measuring outside diameter, bore diameter, face width, and other dimensions. A ruler may help with preliminary checks, while technical drawings, gauges, and manufacturer information can help verify more complex specifications.
4. What if my gear is damaged and I cannot measure it accurately?
Photograph the gear from multiple angles, count any remaining teeth, and record all readable markings. If possible, provide details about the machine and the mating gear. A supplier may be able to help identify a suitable replacement from the available information.
5. Can A2Z Metric help source a custom gear?
Yes. A2Z Metric can help investigate custom gear sourcing when standard options are not suitable. Share your required dimensions, gear type, material preferences, mounting details, and application requirements so the available options can be evaluated.
6. Should I choose a steel gear or a plastic gear?
That depends on the load, speed, noise requirements, environment, lubrication, temperature, and expected service life. Steel may suit demanding loads, while certain plastics can offer benefits in lighter-duty or noise-sensitive applications. Confirm the material is appropriate for the specific operating conditions.
7. How can I make ordering a replacement gear easier?
Prepare a list of measurements, count the teeth, photograph the component, record any part numbers, and describe the application. Include the mating gear's specifications when available. The more complete the information, the easier it is to evaluate compatibility.
Final Thoughts
Measuring a gear correctly before ordering a replacement can save time, reduce unnecessary costs, and help keep your equipment operating reliably. Start with the outside diameter, tooth count, bore diameter, face width, and gear type. Then verify the tooth system, mounting features, material, and operating requirements.
If you cannot find a standard replacement or need a gear with specific dimensions, A2Z Metric can help you explore sourcing options for standard and custom gear requirements.
From routine maintenance to specialized machinery projects, getting the right component starts with the right information.
Visit a2zmetric.com to learn more about sourcing industrial components for your application.